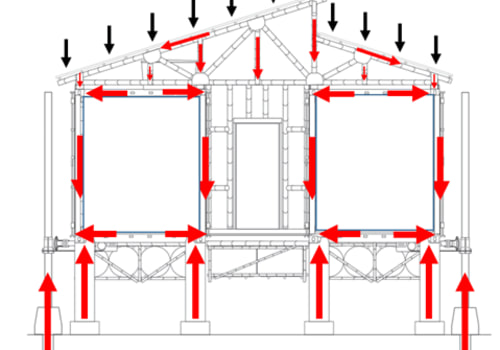
Foundation design is a critical aspect of construction that ensures the stability and longevity of any structure. It involves a comprehensive analysis of the soil, load-bearing requirements, and environmental factors to create a solid base that can support the weight of the building above. Understanding foundation design is essential for architects, engineers, and builders alike, as it lays the groundwork for safe and durable construction. The importance of foundation design cannot be overstated. A well-designed foundation not only supports the structure but also helps prevent issues such as settling, cracking, and water intrusion.
These problems can lead to costly repairs and even compromise the safety of the occupants. Therefore, investing time and resources into proper foundation design is crucial for any construction project. As we delve deeper into the steps involved in designing a foundation, it becomes clear that this process is not merely a technical requirement but a fundamental element that influences the overall success of a building project. From assessing soil conditions to selecting appropriate materials, each step plays a vital role in ensuring that the foundation can withstand various stresses over time. By grasping the intricacies of foundation design, stakeholders can make informed decisions that enhance both safety and efficiency in construction.
Step 1: Site Assessment and Soil Analysis
Before embarking on any foundation design, a comprehensive site assessment and soil analysis are crucial steps that determine the viability of the construction project.This initial phase helps identify potential challenges and informs the design process to ensure stability and safety.
Site Assessment
- Topography: Understanding the land's contours, slopes, and drainage patterns is essential. A site with poor drainage can lead to water accumulation, which may undermine the foundation.
- Proximity to Structures: Evaluating nearby buildings and infrastructure helps assess potential risks such as vibrations or soil movement that could affect the new foundation.
- Environmental Factors: Consideration of local weather patterns, vegetation, and seismic activity is vital for designing a foundation that can withstand environmental stresses.
Soil Analysis
A thorough soil analysis is conducted through a geotechnical investigation, which typically involves:
- Soil Sampling: Collecting soil samples from various depths to analyze their composition, density, and moisture content.
- Laboratory Testing: Conducting tests such as grain size analysis, Atterberg limits, and shear strength tests to determine the soil's load-bearing capacity.
- In-Situ Testing: Utilizing methods like Standard Penetration Tests (SPT) or Cone Penetration Tests (CPT) to assess soil properties directly at the site.
Step 2: Determining Load Requirements
Determining the load requirements for a foundation is a critical step in the foundation design process. This involves calculating various types of loads that the foundation must support to ensure safety and stability.The primary categories of loads include:
- Dead Loads: These are permanent static loads that include the weight of the structure itself, such as walls, roofs, and floors. Dead loads are typically calculated based on the materials used in construction and their respective weights.
- Live Loads: Unlike dead loads, live loads are variable and can change over time. They include the weight of occupants, furniture, and movable equipment. Building codes often provide guidelines for estimating live loads based on the intended use of the structure.
- Environmental Loads: These loads account for external factors such as wind, snow, seismic activity, and soil pressure.
Each of these factors can significantly impact the foundation's performance and must be carefully evaluated.
- Identify Load Types: Begin by categorizing all potential loads that will act on the structure.
- Gather Data: Collect data on material weights, occupancy levels, and environmental conditions specific to the site.
- Apply Load Factors: Use appropriate load factors as specified by local building codes to account for uncertainties in load estimations.
- Calculate Total Loads: Sum all identified loads to determine the total load that the foundation must support.
Step 3: Choosing the Right Foundation Type
When it comes to foundation design, selecting the appropriate type of foundation is crucial for ensuring the stability and longevity of a structure. The choice between shallow and deep foundations largely depends on various factors, including site conditions, load requirements, and soil characteristics.Types of Foundations
- Shallow Foundations: These are typically used for lighter structures and are placed close to the ground surface. Common types include:
- Spread Footings: These distribute the load over a larger area and are ideal for buildings with moderate loads.
- Strip Footings: Used for load-bearing walls, these foundations run continuously along the wall's length.
- Mat Foundations: A large slab that supports multiple columns or walls, suitable for heavy structures.
- Deep Foundations: Necessary when surface soils cannot support the structure's load.
They transfer loads to deeper, more stable soil layers. Common types include:
- Pile Foundations: Long, slender columns driven into the ground to reach stable soil or bedrock.
- Drilled Shafts: Concrete columns that are drilled into the ground, providing high load capacity.
Selecting Foundation Type
The selection process involves evaluating several key factors:- Soil Conditions: Conducting soil tests helps determine bearing capacity and soil type, which are critical in deciding between shallow and deep foundations.
- Load Requirements: Understanding the total load from the structure, including live loads and dead loads, is essential for selecting a foundation that can adequately support it.
- Environmental Factors: Consideration of factors such as groundwater levels, seismic activity, and potential for soil erosion can influence foundation choice.
Step 4: Designing the Foundation Structure
Designing the foundation structure is a critical step in ensuring the overall stability and longevity of a building. This process involves several key considerations, including the selection of materials, dimensions, and reinforcement techniques that adhere to foundation engineering principles.1.Material Selection:
The choice of materials is paramount in foundation design. Common materials include:
- Concrete: Known for its compressive strength and durability, concrete is often the primary material used in foundation construction.
- Steel: Used for reinforcement, steel bars (rebar) enhance the tensile strength of concrete foundations.
- Gravel and Sand: These materials are essential for creating a stable base and improving drainage around the foundation.
2.Dimensions and Load Considerations:
The dimensions of the foundation must be carefully calculated based on the load it will bear.
Factors to consider include:
- The weight of the structure above.
- The type of soil and its bearing capacity.
- Environmental factors such as seismic activity or potential flooding.
3.Reinforcement Techniques:
To ensure the structural integrity of foundations, various reinforcement techniques can be employed:
- Reinforced Concrete: Incorporating steel rebar within concrete helps resist tensile forces that could lead to cracking.
- Piling: In areas with weak soil, piles can be driven deep into the ground to provide additional support.
- Footings: Wider bases can distribute loads more evenly, reducing stress on the soil beneath.
Step 5: Compliance with Building Codes and Regulations
When it comes to foundation design, compliance with local building codes and regulations is not just a formality; it is a critical step that ensures the safety, legality, and durability of the structure. Building codes are established to protect public health and safety, and they vary significantly from one jurisdiction to another. Therefore, understanding and adhering to these codes is essential for any successful foundation project.Understanding Local Building Codes
- Research Local Regulations: Before commencing any design work, it is vital to research the specific building codes applicable in your area.
This may involve consulting local government websites or contacting building departments directly.
- Consult with Professionals: Engaging with architects, engineers, or contractors who are familiar with local regulations can provide invaluable insights and help navigate complex requirements.
- Review Zoning Laws: Zoning laws can affect foundation design by dictating setbacks, height restrictions, and land use. Ensure that your foundation complies with these regulations to avoid future legal issues.
Importance of Compliance
- Safety: Adhering to building codes ensures that the foundation can withstand environmental stresses such as earthquakes, floods, or heavy winds, thereby protecting the occupants.
- Legal Protection: Non-compliance can lead to fines, legal action, or even the requirement to demolish non-compliant structures. Following regulations helps safeguard against these risks.
- Insurance Considerations: Many insurance policies require compliance with local building codes. Failure to comply may result in denied claims in the event of damage.
By prioritizing adherence to local building codes, designers not only ensure the structural integrity of their projects but also contribute to the overall safety and well-being of the community.
Step 6: Construction Techniques and Best Practices
When it comes to foundation design, the construction phase is critical to ensuring the longevity and stability of the structure. Employing effective construction techniques and adhering to best practices can significantly reduce the risk of common pitfalls.Essential Construction Techniques
- Site Preparation: Before any foundation work begins, proper site preparation is essential. This includes clearing debris, grading the land, and ensuring proper drainage to prevent water accumulation around the foundation.
- Excavation: Accurate excavation is crucial. The depth and width of the excavation must align with the foundation design specifications.
Over-excavation can lead to instability, while under-excavation may not support the structure adequately.
- Formwork Installation: Using high-quality formwork ensures that concrete is poured into the correct shape and dimensions. It should be sturdy enough to withstand the weight of the concrete without deforming.
- Concrete Pouring: When pouring concrete, it’s vital to do so in a continuous manner to avoid cold joints. The use of vibrators can help eliminate air pockets, ensuring a solid foundation.
Best Practices in Foundation Building
- Quality Materials: Always use high-quality materials that meet local building codes. This includes concrete, rebar, and waterproofing membranes.
- Regular Inspections: Conduct regular inspections throughout the construction process.
This helps identify any issues early on, allowing for timely corrections.
- Adherence to Plans: Follow the foundation design plans meticulously. Deviating from these plans can compromise the integrity of the foundation.
- Weather Considerations: Be mindful of weather conditions during construction. Extreme temperatures can affect concrete curing times and overall strength.
Construction Safety for Foundations
Safety should always be a priority on any construction site. Here are some key safety practices:- PPE Usage: Ensure all workers wear appropriate personal protective equipment (PPE), including hard hats, gloves, and steel-toed boots.
- Site Safety Protocols: Establish clear safety protocols and ensure all workers are trained in emergency procedures.
- Equipment Safety: Regularly inspect all machinery and tools used in foundation construction to prevent accidents.
FAQs about Foundation Design
When it comes to foundation design, many homeowners and builders have questions that can significantly impact the safety and longevity of a structure.Here are some frequently asked questions that address common concerns:
What is the purpose of a foundation?
A foundation serves as the base of a building, distributing its weight evenly across the ground. It also protects against moisture and provides stability against natural forces such as wind and earthquakes.What are the different types of foundations?
- Shallow Foundations: Typically used for lighter structures, these foundations are placed close to the ground surface.
- Deep Foundations: Suitable for heavier buildings, these foundations extend deeper into the ground to reach stable soil layers.
- Basement Foundations: These provide additional living space and are often used in areas with colder climates.
How do I know what type of foundation I need?
The type of foundation required depends on several factors, including:- The weight and design of the building
- The soil type and its load-bearing capacity
- The local climate and environmental conditions
What are common issues with foundation design?
Some common concerns include:- Soil Settlement: This occurs when the soil beneath a foundation compresses over time, potentially leading to structural damage.
- Water Drainage: Poor drainage can lead to water pooling around the foundation, increasing the risk of erosion and damage.
- Poor Design Choices: Inadequate planning or failure to consider local conditions can result in costly repairs down the line.
Conclusion: Key Takeaways on Foundation Design Steps
In summary, the process of foundation design is critical to the overall success and safety of any construction project. By following a systematic approach, engineers and architects can ensure that the foundation will adequately support the structure above it while also considering environmental factors.Here are the key takeaways regarding the steps involved in designing a foundation:- Site Assessment: Conducting a thorough site assessment is essential. This includes evaluating soil conditions, topography, and existing structures to determine the most suitable foundation type.
- Load Analysis: Understanding the loads that the foundation must support is crucial.
This involves calculating both dead loads (permanent/static) and live loads (temporary/dynamic) to ensure the foundation can handle these forces.
- Foundation Type Selection: Based on the site assessment and load analysis, selecting the appropriate type of foundation—whether shallow or deep—is vital for stability and longevity.
- Design Calculations: Detailed calculations must be performed to determine dimensions, reinforcement requirements, and material specifications. This step ensures that the foundation meets safety standards and building codes.
- Construction Planning: A well-thought-out construction plan is necessary to execute the foundation design effectively. This includes scheduling, resource allocation, and risk management strategies.
- Quality Control: Implementing quality control measures during construction helps to identify any issues early on, ensuring that the foundation is built according to design specifications.