In the realm of construction, foundation design serves as the bedrock of any building project, quite literally. The foundation is the critical component that supports the entire structure, ensuring stability and longevity. One of the most significant factors influencing foundation design is the weight of the building itself. Understanding how this weight interacts with the ground beneath is essential for engineers and architects alike. The weight of a building encompasses not only its physical mass but also the loads it will bear over time, including furniture, occupants, and environmental factors such as snow or wind.
This cumulative weight must be carefully calculated to determine the appropriate type of foundation needed to distribute these forces evenly across the soil. A well-designed foundation takes into account not just the static loads but also dynamic loads that may occur during the building's lifespan. Moreover, the importance of foundation design cannot be overstated; it directly impacts a building's safety, durability, and performance. A foundation that is inadequately designed for a building's weight can lead to serious issues such as settling, cracking, or even catastrophic failure. Therefore, understanding the relationship between a building's weight and its foundation is crucial for achieving structural integrity and ensuring that a construction project stands the test of time.
The Basics of Foundation Design
Foundation design is a critical aspect of civil engineering that ensures the stability and longevity of structures.The primary purpose of a foundation is to transfer the load of a building to the ground, preventing settlement and structural failure. Understanding the basics of foundation design is essential for engineers and architects alike.There are several types of foundations, each suited for different soil conditions and building requirements:
- Shallow Foundations: These are typically used for smaller buildings and are placed close to the ground surface. Common types include spread footings, slab-on-grade, and mat foundations.
- Deep Foundations: Used for larger structures or in areas with poor soil conditions, deep foundations extend deeper into the ground. Pile foundations and drilled shafts are common examples.
- Basement Foundations: These foundations not only support the structure but also provide additional usable space below ground level.
For instance, a heavy structure may require a deep foundation to distribute its weight effectively, while lighter buildings can often utilize shallow foundations.
Foundation engineering
involves analyzing soil properties, load calculations, and environmental considerations to ensure that the selected foundation type can adequately support the building throughout its lifespan. Engineers must consider factors such as soil bearing capacity, moisture content, and potential seismic activity when designing foundations.In summary, understanding the fundamentals of foundation design, including the various types of foundations and their specific applications, is crucial for ensuring that structures remain safe and stable over time.Understanding Building Weight
Understanding the weight of a building is crucial for effective foundation design. The total weight of a structure is influenced by various factors, including the materials used, the architectural design, and the intended use of the building.Factors Influencing Building Weight
- Materials: The choice of materials significantly affects the overall weight. For instance, concrete and steel are heavier than wood or lightweight composites.
A building constructed primarily of concrete will have a much higher weight compared to one made from timber.
- Architectural Design: The design elements, such as the number of floors, ceiling heights, and roof structures, contribute to the total weight. Multi-story buildings typically have a greater cumulative weight due to additional floors and structural components.
- Intended Use: Buildings designed for specific functions, such as warehouses or industrial facilities, may require heavier materials to support equipment and storage needs, thus increasing their overall weight.
Weight Distribution
The distribution of weight throughout a building is equally important in foundation design. Proper weight distribution ensures that loads are evenly spread across the foundation, minimizing stress on any single point. This is achieved through:
- Load-Bearing Walls: These walls support vertical loads and help distribute weight evenly across the foundation.
- Beams and Columns: Structural elements like beams and columns play a vital role in transferring loads from the roof and floors down to the foundation.
- Floor Systems: The type of flooring system used can also impact how weight is distributed.
For example, concrete slabs provide a solid base that helps in evenly distributing loads.
Structural Load Considerations
The total structural load includes not only the dead load (the weight of the building materials) but also live loads (occupants, furniture, equipment) and environmental loads (wind, snow). Understanding these loads is essential for engineers when designing foundations that can adequately support the building's weight over time.In summary, comprehending how various factors contribute to a building's weight and its distribution is fundamental for effective foundation design. This knowledge ensures that foundations are not only capable of supporting current loads but are also resilient against future stresses.
How Building Weight Affects Foundation Design
The weight of a building plays a crucial role in determining the foundation design, as it directly influences the load-bearing capacity and overall stability of the structure. When architects and engineers assess a building's weight, they must consider various factors, including materials used, height, and intended use of the building.Impact of Building Weight on Foundations
- Load-Bearing Capacity: The foundation must be designed to support the total weight of the building, which includes not only the structural elements but also live loads such as occupants and furniture.
A heavier building requires a foundation with a higher load-bearing capacity to prevent settlement or failure.
- Soil Type and Conditions: The type of soil beneath the foundation significantly affects how weight is distributed. For instance, clay soils may expand or contract with moisture changes, while sandy soils may shift under heavy loads. Engineers must evaluate soil conditions to determine the appropriate foundation type.
- Foundation Stability: A well-designed foundation ensures that the building remains stable over time. If a foundation is not adequately designed to handle the weight, it can lead to issues such as cracking walls, uneven floors, or even catastrophic structural failure.
- Deep Foundations: In cases where surface soils cannot support the weight, deep foundations like piles or caissons are used to transfer loads to deeper, more stable soil layers.
- Spread Footings: For lighter structures, spread footings can distribute the load over a larger area, reducing pressure on the soil.
- Mat Foundations: In scenarios where soil conditions are poor or when dealing with heavy buildings, mat foundations provide a large base that spreads the load across a wide area.
By carefully considering load-bearing capacity and stability factors, engineers can create foundations that effectively support their structures while minimizing risks associated with inadequate support.
Types of Foundations Based on Building Weight
The weight of a building plays a crucial role in determining the appropriate foundation design. Different types of foundations are engineered to support varying loads, ensuring stability and longevity. Understanding the relationship between building weight and foundation type is essential for structural integrity.Generally, foundations can be categorized into two main types: shallow foundations and deep foundations.Shallow Foundations
Shallow foundations are typically used for lighter structures. They are placed close to the ground surface and distribute the building's load over a larger area.Common types of shallow foundations include:
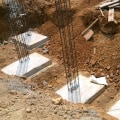
- Spread Footings: These are wide bases that spread the load of the building over a larger area, suitable for low-rise buildings.
- Mat Foundations: Also known as raft foundations, these are used when the building load is heavy and soil conditions are poor, providing a large surface area to distribute weight.
Deep Foundations
For heavier buildings or those constructed on weak soil, deep foundations are necessary. These foundations transfer loads to deeper, more stable soil layers. Types of deep foundations include:- Pile Foundations: Long, slender columns driven deep into the ground to reach stable soil or bedrock, ideal for skyscrapers and heavy structures.
- Drilled Shafts: These involve drilling deep holes and filling them with concrete, providing strong support for large buildings.
- Building Weight: Heavier buildings require more robust foundation systems.
- Soil Conditions: The type of soil affects load-bearing capacity; engineers must assess soil strength and stability.
- Local Building Codes: Compliance with regulations ensures safety and structural integrity.
Case Studies: Foundation Design for Heavy Structures
Understanding the intricacies of foundation design for heavy structures is crucial, as the weight of a building significantly influences the engineering decisions made during the design process.Here are some notable case studies that highlight the challenges and innovative solutions in this field.
Case Study 1: The Burj Khalifa
The Burj Khalifa in Dubai, standing at 828 meters, is the tallest building in the world. Its foundation design had to accommodate not only its immense height but also its substantial weight. Engineers opted for a large reinforced concrete mat foundation, which is 3.7 meters thick and rests on a series of bored piles that extend deep into the ground. This design effectively distributes the building's weight and minimizes settlement, showcasing how foundation design can adapt to extreme conditions.Case Study 2: The One World Trade Center
Another example is the One World Trade Center in New York City.The foundation design faced unique challenges due to its location on a site with a complex geological profile. Engineers implemented a deep foundation system consisting of over 100 concrete piles driven into bedrock. This approach not only supports the building's weight but also enhances its stability against lateral forces such as wind and seismic activity.
Engineering Challenges
- Soil Conditions: Variability in soil types can lead to differential settlement, requiring tailored foundation solutions.
- Load Distribution: Heavy buildings necessitate careful calculations to ensure that loads are evenly distributed across the foundation.
- Environmental Factors: Considerations such as groundwater levels and seismic activity must be integrated into the foundation design process.
Common Challenges in Foundation Design Due to Building Weight
When it comes to foundation design, the weight of a building presents several challenges that engineers must navigate.One of the primary concerns is the soil conditions beneath the structure. Different types of soil have varying load-bearing capacities, and understanding these characteristics is crucial for effective foundation design.For instance, clay soils can expand and contract with moisture changes, leading to potential instability. In contrast, sandy soils may shift under heavy loads, increasing the risk of settlement issues. Engineers must conduct thorough soil testing to determine the appropriate foundation type that can accommodate the building's weight while ensuring stability.
Settlement Issues
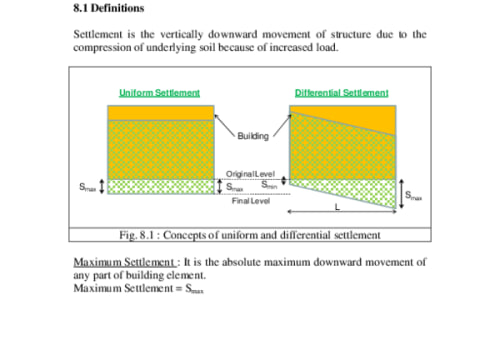
Another significant challenge in foundation design related to building weight is settlement.Settlement occurs when the ground beneath a structure compresses or shifts due to the weight of the building. This can lead to uneven settling, which may cause structural damage over time.
- Uniform Settlement: Ideally, a foundation should settle uniformly to prevent stress on any part of the structure. However, heavy buildings can exacerbate uneven settlement if not properly designed.
- Differential Settlement: This occurs when different parts of a building settle at different rates, potentially leading to cracks in walls and misaligned doors and windows.
By carefully analyzing these factors, engineers can create foundations that not only support heavy structures but also ensure long-term stability and safety.
Innovations in Foundation Design for Heavy Buildings
As buildings grow heavier due to increased height and the use of dense materials, foundation design must evolve to accommodate these changes. Recent innovations in foundation engineering have introduced several advanced techniques and technologies that enhance the stability and sustainability of heavy structures.Deep Foundations
- Pile Foundations: One of the most significant innovations is the use of pile foundations, which transfer the load of a heavy building deep into the ground. This method is particularly effective in areas with weak soil, as it provides a stable base by reaching stronger soil layers.
- Drilled Shafts: Drilled shafts are another innovative solution that allows for larger diameter foundations, providing greater load-bearing capacity. This technique minimizes disturbance to surrounding soil, making it ideal for urban environments.
Advanced Materials
- High-Strength Concrete: The development of high-strength concrete has revolutionized foundation design.
This material can support heavier loads while reducing the overall volume needed for foundations, leading to more efficient construction practices.
- Geopolymer Concrete: As a sustainable alternative, geopolymer concrete utilizes industrial by-products, reducing carbon emissions associated with traditional concrete production. This innovation not only supports heavy buildings but also aligns with green building practices.
Sustainable Solutions
- Modular Foundations: The rise of modular construction has led to the development of modular foundation systems that can be prefabricated off-site. These systems reduce waste and construction time while maintaining structural integrity.
- Smart Foundations: Incorporating sensors into foundation systems allows for real-time monitoring of structural health. This technology can detect shifts or weaknesses in the foundation, enabling proactive maintenance and enhancing safety.
As technology continues to advance, we can expect even more groundbreaking solutions that will redefine how we approach foundation engineering.
FAQs About Foundation Design and Building Weight
Understanding the relationship between building weight and foundation design is crucial for ensuring structural integrity and safety. Here are some frequently asked questions that clarify this important topic:- How does building weight affect foundation design?
The weight of a building directly influences the type of foundation required. Heavier buildings exert more pressure on the ground, necessitating deeper and more robust foundations to distribute this load evenly and prevent settling or shifting. - What types of foundations are suitable for heavy buildings?
For heavy structures, options like deep foundations, including piles and caissons, are often used. These foundations reach deeper soil layers that can support greater loads, ensuring stability. - Can lighter buildings use the same foundation as heavier ones?
While lighter buildings may use similar foundation types, they typically require less extensive designs.However, it’s essential to consider local soil conditions and building codes.
- What role does soil type play in foundation design?
Soil type significantly impacts foundation design. For instance, clay soils may expand or contract with moisture changes, affecting how weight is distributed. Engineers must assess soil characteristics to determine the appropriate foundation type. - Are there any regulations regarding building weight and foundation design?
Yes, local building codes often dictate specific requirements for foundation design based on the anticipated load of a structure. Compliance with these regulations is essential for safety and legality.
Conclusion: The Importance of Considering Building Weight in Foundation Design
In conclusion, understanding the relationship between building weight and foundation design is crucial for ensuring the stability and longevity of any structure.Throughout this article, we have explored how the weight of a building influences various aspects of foundation design, including load distribution, soil bearing capacity, and material selection.When designing a foundation, engineers must consider:
- Load Types: Different loads such as dead loads, live loads, and environmental loads must be accurately assessed to determine the total weight that the foundation will support.
- Soil Characteristics: The type of soil and its bearing capacity play a significant role in foundation design. Heavier buildings may require deeper or more robust foundations to prevent settlement or failure.
- Foundation Types: Depending on the weight and design of the building, different foundation types—such as shallow foundations or deep foundations—may be more appropriate to distribute the load effectively.