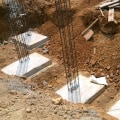
Foundation design is a critical aspect of construction that serves as the backbone of any building project. It involves the planning and execution of a structure's base, ensuring it can support the weight of the building while resisting various environmental forces. The importance of foundation design cannot be overstated; a well-designed foundation not only enhances the stability and longevity of a structure but also safeguards it against potential hazards such as soil settlement, flooding, and seismic activity. Different types of buildings, from residential homes to towering skyscrapers, require tailored foundation solutions. For instance, a single-family home may utilize a simple slab or crawl space foundation, while a high-rise building necessitates deep foundations like piles or caissons to reach stable soil layers.
Understanding these types of foundations is essential for architects and engineers, as the choice directly impacts construction costs, timelines, and overall safety. As we delve deeper into the relationship between building construction types and foundation design, it becomes clear that each project presents unique challenges and opportunities. Factors such as soil composition, local climate conditions, and intended use all play pivotal roles in determining the most effective foundation strategy. By grasping these concepts early in the design process, stakeholders can make informed decisions that lead to successful construction outcomes.
Types of Building Construction
Understanding the types of building construction is essential for determining the appropriate foundation design. Each category of construction has unique characteristics that influence the foundation's requirements, including load-bearing capacity, soil conditions, and material choices.Residential Construction
Residential buildings, such as single-family homes and multi-family units, typically utilize lighter materials like wood and steel.These structures often require shallow foundations, such as slab-on-grade or crawl spaces, which are sufficient to support their relatively low weight. However, factors like local climate, soil type, and seismic activity can necessitate deeper foundations or additional reinforcements.
Commercial Construction
In contrast, commercial construction involves larger structures like office buildings, shopping centers, and warehouses. These buildings are generally constructed with heavier materials such as concrete and steel, leading to a need for more robust foundation systems. Common foundation types for commercial buildings include:- Pile Foundations: Used when soil conditions are poor or when the structure is particularly heavy.
- Mat Foundations: A thick concrete slab that supports multiple columns and walls, distributing the load over a larger area.
Industrial Construction
Industrial buildings, such as factories and warehouses, often have specialized foundation needs due to heavy machinery and equipment.These structures may require:
- Deep Foundations: To reach stable soil layers capable of supporting significant loads.
- Reinforced Concrete Foundations: To withstand vibrations and dynamic loads from machinery.
The Role of Soil Conditions in Foundation Design
When it comes to foundation design, understanding the soil conditions beneath a building is crucial. The type of soil can significantly influence the stability and longevity of a structure.Different soil types possess unique characteristics that affect how they interact with foundations.
Soil Types and Their Characteristics
- Sandy Soil: This type of soil has good drainage properties but can be prone to shifting. Foundations on sandy soil may require deeper footings to ensure stability.
- Clay Soil: Clay retains water and expands when wet, which can lead to heaving. Structures built on clay may need specialized foundation designs, such as pier and beam systems, to accommodate movement.
- Loamy Soil: A mixture of sand, silt, and clay, loamy soil offers a balance of drainage and stability. It generally supports a variety of foundation types effectively.
- Rocky Soil: While rocky soil provides excellent support, it can complicate excavation.
Foundations in these areas may require more robust designs to anchor securely into the bedrock.
The Importance of Soil Analysis
A comprehensive soil analysis is essential before commencing any construction project. This analysis helps engineers determine the appropriate foundation type and depth required for the specific site conditions.
By assessing factors like load-bearing capacity and potential for erosion or settlement, builders can design foundations that not only support the structure but also enhance its durability.In conclusion, recognizing how different soil types and conditions affect foundation design is vital for successful construction. Proper evaluation and tailored foundation solutions can prevent costly repairs and ensure the safety and longevity of buildings.
Load-Bearing Considerations in Foundation Design
When it comes to foundation design, understanding the load-bearing considerations is crucial for ensuring the structural integrity of a building. Different types of construction, such as residential, commercial, and industrial, impose varying structural loads that must be accounted for in the foundation.Load-bearing walls
play a significant role in this process. In traditional wood-frame homes, for instance, the walls are often designed to support the weight of the roof and upper floors.This means that the foundation must be capable of distributing these loads evenly to prevent settling or shifting over time. Conversely, in steel or concrete structures, the load-bearing elements may be more centralized, allowing for different foundation designs that can accommodate heavier loads.
Types of Loads
- Dead Loads: These are static forces that include the weight of the building materials themselves. For example, a brick wall will exert a different dead load compared to a lightweight frame wall.
- Live Loads: These are dynamic forces that can change over time, such as furniture, occupants, and equipment. The foundation must be designed to handle these variations without compromising stability.
- Environmental Loads: Factors like wind, snow, and seismic activity also influence foundation design.
Buildings in areas prone to earthquakes require deeper and more robust foundations to withstand lateral forces.
Foundation Types and Their Suitability for Different Constructions
When it comes to foundation design, understanding the types of foundations available is crucial for ensuring the stability and longevity of a building.Foundations can be broadly categorized into two main types: shallow foundations and deep foundations.
Shallow Foundations
Shallow foundations are typically used for buildings that are relatively light and constructed on stable soil. They are placed close to the ground surface and are ideal for:- Residential homes: Most single-family homes utilize shallow foundations, such as spread footings or slab-on-grade designs.
- Low-rise commercial buildings: Structures that do not exceed a few stories often benefit from shallow foundations due to their cost-effectiveness and ease of construction.
- Soil conditions: Shallow foundations are suitable when the soil has adequate bearing capacity and is not prone to excessive settlement.
Deep Foundations
In contrast, deep foundations are necessary for buildings that are heavier or located in areas with poor soil conditions. These foundations extend deeper into the ground to reach more stable soil layers. They are commonly used for:- Tall buildings: Skyscrapers and high-rise structures require deep foundations, such as piles or caissons, to support their weight.
- Bridges and heavy infrastructure: These structures often face significant loads and environmental factors, necessitating robust deep foundation systems.
- Weak or unstable soils: In areas where surface soils cannot support the load, deep foundations provide the necessary stability by transferring loads to deeper, more competent soil layers.
Factors such as building height, weight, soil conditions, and local regulations all play a significant role in determining whether a shallow or deep foundation is most suitable. By understanding these distinctions, builders can ensure that their structures remain safe and durable over time.
Environmental Factors Affecting Foundation Design
When considering foundation design, it is crucial to account for various environmental factors that can significantly influence the stability and longevity of a structure. These factors include climate conditions, soil characteristics, and the potential for natural disasters.Climate Impact on Foundations
The climate of a region plays a pivotal role in determining the appropriate foundation design. For instance, areas with extreme temperatures may experience soil expansion and contraction, which can lead to shifting foundations.In regions with heavy rainfall, proper drainage systems must be integrated into the foundation design to prevent water accumulation that could undermine structural integrity.
Natural Disasters and Foundations
Natural disasters such as earthquakes, floods, and hurricanes pose significant risks to building foundations. In seismic zones, foundations must be designed to withstand lateral forces and ground movement. This often involves using deep foundations or specialized materials that enhance flexibility and strength.- Earthquakes: Engineers may employ base isolators or reinforced concrete to absorb shock waves.
- Flooding: Elevated foundations or flood-resistant materials can mitigate water damage.
- Hurricanes: Wind-resistant designs and anchoring systems are essential in coastal areas.
Case Studies: Foundation Design Across Different Building Types
Understanding the intricacies of foundation design is crucial, especially when examining various building types.Each construction style presents unique challenges that influence the foundation's requirements. Here are some notable case studies that highlight these relationships:
1.High-Rise Buildings
In urban environments, high-rise buildings often require deep foundations due to their significant height and weight. A prime example is the Burj Khalifa in Dubai, which utilizes a large reinforced concrete mat foundation supported by bored piles. This design addresses the challenges posed by the soft soil conditions in the area, ensuring stability and safety.2.Residential Homes
For single-family homes, foundation design can vary widely based on local soil conditions and climate.In areas prone to flooding, such as New Orleans, homes are often built on piers or elevated slabs to prevent water damage. This approach not only protects the structure but also complies with local building codes aimed at minimizing flood risks.
3.Industrial Facilities
Industrial buildings, such as factories or warehouses, typically have heavy machinery that requires robust foundations. A case study of a manufacturing plant in Ohio illustrates this need; engineers opted for a thick concrete slab foundation reinforced with steel to support heavy loads and vibrations from equipment. This design mitigates potential settlement issues over time.4.Historical Structures
Renovating historical buildings poses unique challenges for foundation design.The restoration of the Leaning Tower of Pisa involved extensive underpinning techniques to stabilize its foundation without compromising its historical integrity. Engineers used a combination of soil extraction and grouting to correct the tilt while preserving the original structure.These case studies demonstrate that foundation design is not a one-size-fits-all solution; it must be tailored to the specific needs and challenges presented by different building types. By analyzing real-world examples, we gain valuable insights into how various factors influence foundation choices and construction practices.
FAQs About Foundation Design and Building Construction Types
Understanding the relationship between foundation design and building construction types is crucial for ensuring structural integrity and longevity. Here are some frequently asked questions that can help clarify this connection:- What is foundation design?
Foundation design refers to the process of creating a foundation that can adequately support a building's weight and withstand environmental forces.It involves selecting appropriate materials and techniques based on the type of construction.
- How does building type affect foundation design?
Different types of buildings, such as residential, commercial, or industrial, have varying loads and requirements. For instance, a high-rise building may require deep pile foundations, while a single-family home might use a shallow footing. - What are common foundation types?
Common foundation types include:- Shallow foundations: Suitable for lighter structures, these foundations are placed close to the ground surface.
- Deep foundations: Used for heavier buildings or in areas with poor soil conditions, these foundations extend deeper into the ground.
- Why is soil analysis important in foundation design?
Soil analysis helps determine the load-bearing capacity of the ground. Different soil types can significantly impact the choice of foundation design, ensuring stability and reducing the risk of settlement. - Can foundation issues arise from improper construction?
Yes, inadequate foundation design or poor construction practices can lead to serious issues such as cracking walls, uneven floors, or even structural failure. It's essential to follow best practices in both foundation design and building construction.
Conclusion: The Interplay Between Building Construction and Foundation Design
In conclusion, the relationship between building construction and foundation design is both intricate and essential for the overall stability and longevity of a structure.Throughout this discussion, we have explored how various construction types—ranging from residential homes to high-rise commercial buildings—demand different foundation approaches to accommodate their unique loads and environmental conditions.Understanding the specific requirements of each construction type is crucial. For instance, lightweight structures may benefit from shallow foundations, while heavy structures, such as skyscrapers, often require deep foundations to ensure adequate support. Additionally, factors such as soil type, moisture levels, and seismic activity play a significant role in determining the most effective foundation design.Moreover, the integration of modern materials and technologies has further influenced foundation design strategies. Innovations such as reinforced concrete and geotechnical engineering techniques allow for more resilient foundations that can adapt to changing environmental conditions.Ultimately, a thorough understanding of how building construction impacts foundation design not only enhances structural integrity but also contributes to safety and sustainability.
As we move forward in architectural practices, it is imperative for engineers and architects to collaborate closely, ensuring that foundation designs are tailored to meet the specific demands of each construction project.This synergy between construction methods and foundation design will pave the way for more innovative and durable buildings that stand the test of time.