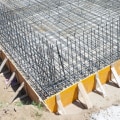
Foundation design is a critical aspect of construction that ensures the stability and longevity of a building. It serves as the interface between the structure and the ground, distributing loads and providing support. The size and shape of a building play pivotal roles in determining the appropriate foundation design, as they directly influence how weight is distributed and how forces are transmitted to the soil beneath. When considering foundation design, one must take into account not only the dimensions of the building but also its architectural form. A tall, slender skyscraper will require a different foundation approach compared to a sprawling, low-rise structure.
The varying loads exerted by these different shapes necessitate tailored solutions to ensure safety and performance. For instance, a wider base may be needed for a building with a large footprint to prevent excessive settlement, while a narrow structure might require deep foundations to reach stable soil layers. Moreover, the interaction between the building's size and shape can lead to unique challenges in foundation design. Irregularly shaped buildings may experience uneven load distribution, which can complicate the foundation's design process. Engineers must carefully analyze these factors to create a foundation that not only supports the building effectively but also adapts to its specific characteristics.
Understanding these dynamics is essential for architects and engineers alike, as it lays the groundwork for successful construction projects.
The Basics of Foundation Design
Foundation design is a critical aspect of construction that ensures the stability and longevity of a building. The size and shape of a building significantly influence the type of foundation required, as well as the overall design principles that must be adhered to.There are several types of foundations commonly used in construction, each suited to different building sizes and soil conditions:- Shallow Foundations: These are typically used for smaller buildings and are placed close to the ground surface. They include spread footings and slab-on-grade foundations.
- Deep Foundations: For larger structures or those built on weak soil, deep foundations such as piles or drilled shafts are necessary to transfer loads to deeper, more stable soil layers.
Soil mechanics
plays a vital role in foundation design.
Understanding the properties of the soil where a building will be constructed is essential for determining how it will behave under load. Key factors include:
- Soil Type: Different soils have varying load-bearing capacities. Clay, sand, and gravel each respond differently to weight.
- Soil Settlement: Over time, some soils may compress under load, leading to uneven settling that can compromise structural integrity.
- Water Table Level: The presence of groundwater can affect soil strength and stability, necessitating special considerations in foundation design.
How Building Size Influences Foundation Design
The size and shape of a building play a crucial role in determining the appropriate foundation design.Larger buildings typically require more robust foundations to support their weight and resist lateral forces, while smaller structures may have different requirements.
Impact of Building Size on Foundation Type
- Large Buildings: For skyscrapers and other large structures, deep foundations such as piles or caissons are often necessary. These foundations extend deep into the ground to reach stable soil layers, ensuring that the immense weight is distributed evenly.
- Small Buildings: Smaller buildings, like single-family homes, can often utilize shallow foundations, such as spread footings. These foundations are less expensive and easier to construct, making them suitable for lighter loads.
Load Distribution Considerations
The way a building's load is distributed also varies with its size. Larger buildings may have complex load paths due to multiple floors and varying materials, necessitating a foundation that can accommodate these factors.
In contrast, smaller buildings usually have simpler load distributions, allowing for more straightforward foundation solutions.
Overall Stability and Shape
The shape of a building can further influence foundation design. For instance, a wide structure may require a broader foundation to prevent tipping or settling, while a tall, narrow building might need a deeper foundation to enhance stability against wind forces. Additionally, irregular shapes can complicate load distribution, requiring customized foundation solutions.In summary, understanding how building size and shape affect foundation design is essential for ensuring structural integrity and longevity. Engineers must carefully evaluate these factors to select the most appropriate foundation type that meets both safety and economic considerations.
The Role of Building Shape in Foundation Design
The shape of a building plays a crucial role in its foundation design, influencing how loads are distributed and how the structure interacts with the ground beneath it.Different shapes can lead to varying challenges and considerations for engineers and architects alike.
Impact of Regular Shapes
Buildings with regular shapes, such as rectangles or squares, typically have predictable load paths. This predictability allows for straightforward foundation designs, often utilizing standard techniques such as shallow footings or slab foundations. The uniform distribution of weight across these shapes simplifies the calculations needed to ensure structural integrity.Challenges of Irregular Shapes
In contrast, irregularly shaped buildings, such as those with curves or asymmetrical designs, present unique challenges. These structures may require more complex foundation systems to accommodate uneven load distribution.For instance, a building with a circular footprint may necessitate a continuous foundation that can evenly distribute weight around its perimeter, while an L-shaped building might require additional support at the corners to prevent settling.
Architectural Design Considerations
Architectural design also significantly impacts foundation design. Features like cantilevers or overhangs can create additional stresses on the foundation, requiring careful analysis to ensure stability. Engineers must consider not only the shape but also the materials used in construction, as heavier materials may necessitate deeper or more robust foundations.- Load Paths: Understanding how loads travel through different shapes is essential for effective foundation design.
- Soil Interaction: The interaction between the building shape and soil type can influence foundation depth and type.
- Future Modifications: Irregular shapes may limit future expansion options, making initial foundation design even more critical.
Case Studies: Size and Shape in Real-World Foundation Design
Understanding how the size and shape of a building influence foundation design can be best illustrated through various case studies. These real-world examples highlight the complexities and considerations that engineers face when designing foundations for different architectural forms.The Burj Khalifa: A Towering Example
The Burj Khalifa in Dubai, standing at 828 meters, is a prime example of how a building's height and slenderness affect its foundation.The structure's unique shape, designed to withstand high winds, necessitated a deep foundation system. Engineers employed a large reinforced concrete mat, supported by bored piles that extend deep into the ground. This design not only supports the immense weight of the tower but also stabilizes it against lateral forces.
The Sydney Opera House: Complex Geometry
The Sydney Opera House showcases how irregular shapes can complicate foundation design. Its iconic sail-like roofs required a foundation that could accommodate varying loads and uneven weight distribution.Engineers used a combination of concrete slabs and piles to create a stable base, ensuring that the unique architectural features did not compromise structural integrity.
The Leaning Tower of Pisa: A Lesson in Foundation Failure
The Leaning Tower of Pisa serves as a cautionary tale about inadequate foundation design. Originally built on unstable soil, the tower began to lean shortly after construction began. Attempts to correct the lean involved reinforcing the foundation with additional materials and techniques, highlighting the importance of considering soil conditions and building shape during the initial design phase.Conclusion
These case studies illustrate that the size and shape of buildings significantly impact their foundation design. From skyscrapers to cultural landmarks, understanding these relationships is crucial for engineers to ensure safety, stability, and longevity in their projects.Common Challenges in Foundation Design Due to Size and Shape
When it comes to foundation design, the size and shape of a building can present a variety of challenges that engineers must navigate.These challenges often stem from the need to ensure stability, load distribution, and overall structural integrity.
Uneven Load Distribution
- Buildings with irregular shapes, such as L- or T-forms, can lead to uneven load distribution. This can cause certain areas of the foundation to bear more weight than others, increasing the risk of settlement or failure.
- To address this, engineers may employ advanced load analysis techniques to determine how weight is distributed across the foundation and adjust the design accordingly.
Soil Interaction Issues
- The interaction between the building's foundation and the underlying soil is critical. Larger buildings may require deeper foundations to reach stable soil layers, while irregular shapes might necessitate unique foundation configurations.
- Engineers often conduct geotechnical investigations to assess soil properties and determine the most effective foundation type, such as spread footings or deep piles.
Construction Challenges
- The construction process itself can be complicated by a building's size and shape. For instance, larger structures may require more extensive excavation and site preparation.
- To mitigate these issues, project managers can implement phased construction techniques, allowing for incremental progress while ensuring safety and compliance with engineering standards.
Engineering Solutions
- Innovative engineering solutions are essential for overcoming these challenges.
For example, using reinforced concrete or steel frames can enhance a foundation's ability to support complex shapes and larger loads.
- Additionally, incorporating flexible design principles allows for adjustments during construction, accommodating unforeseen issues related to size and shape.
Future Trends in Foundation Design Related to Building Size and Shape
As the architectural landscape evolves, the foundation design must adapt to the increasing complexity of building sizes and shapes. Future trends in foundation design are leaning towards innovative techniques and sustainable practices that not only enhance structural integrity but also minimize environmental impact.Innovative Techniques in Foundation Design
One of the most promising trends is the use of modular foundations. These pre-fabricated systems allow for quicker installation and can be tailored to fit unique building geometries.By utilizing advanced materials such as fiber-reinforced polymers, engineers can create lighter yet stronger foundations that reduce the overall load on the soil.Additionally, deep foundation systems, such as helical piles and micro-piles, are gaining traction. These systems are particularly effective for irregularly shaped buildings or those constructed on challenging terrains, providing stability without extensive excavation.
Sustainable Practices in Foundation Design
Sustainability is becoming a cornerstone of modern construction, and foundation design is no exception. The integration of green technologies, such as using recycled materials for concrete and implementing soil stabilization techniques, is on the rise. These practices not only reduce waste but also enhance the longevity of foundations.Moreover, advancements in geotechnical engineering are enabling more accurate assessments of soil conditions, allowing for customized foundation solutions that optimize resource use.This precision helps in minimizing the environmental footprint while ensuring safety and durability.In conclusion, as buildings continue to evolve in size and shape, the future of foundation design will be characterized by innovative techniques and sustainable practices that address these challenges head-on. By embracing these trends, engineers can ensure that foundations remain robust and environmentally responsible.
FAQs About Foundation Design and Building Dimensions
Understanding the relationship between foundation design and building dimensions is crucial for ensuring structural integrity. Here are some frequently asked questions that can help clarify this relationship:What factors influence foundation design based on building size?
- Load Distribution: Larger buildings typically exert more weight on their foundations, necessitating a design that can adequately distribute this load.
- Soil Type: The type of soil beneath a building significantly affects foundation design. For instance, clay soils may require deeper foundations compared to sandy soils.
- Building Shape: Irregularly shaped buildings may require specialized foundation designs to ensure stability and prevent uneven settling.
How does the height of a building affect its foundation?
Taller buildings generally require more robust foundations to counteract the increased lateral forces from wind and seismic activity.Engineers often use deeper piles or mat foundations for skyscrapers to provide the necessary support.
Can foundation design vary for different building shapes?
Yes, the shape of a building can significantly impact foundation design. For example:- Rectangular Buildings: These typically have uniform load distribution, making standard foundation designs effective.
- Circular or Irregular Shapes: These may require custom foundations to accommodate varying load distributions and ensure stability.
What are common mistakes in foundation design related to building dimensions?
- Underestimating Load: Failing to accurately assess the total load can lead to inadequate foundation support.
- Poor Soil Analysis: Not conducting thorough soil tests can result in choosing inappropriate foundation types.
- Ineffective Drainage Solutions: Neglecting drainage considerations can lead to water accumulation, compromising foundation integrity.
Conclusion: Key Takeaways on Foundation Design Considerations
In summary, the foundation design of a building is profoundly influenced by its size and shape. Understanding these factors is crucial for ensuring structural integrity and longevity. Here are the key takeaways:- Building Size: Larger buildings typically require more robust foundations to support their weight and resist lateral forces.
The load distribution across the foundation must be carefully calculated to prevent settling or shifting.
- Building Shape: The geometric configuration of a building can significantly impact how loads are transferred to the foundation. Irregular shapes may necessitate specialized foundation solutions to accommodate uneven weight distribution.
- Soil Interaction: The interaction between the building's size, shape, and the underlying soil is critical. Different soil types can affect how loads are absorbed, making it essential to conduct thorough soil assessments during the design phase.
- Foundation Types: Depending on the size and shape of the building, various foundation types—such as shallow foundations, deep foundations, or mat foundations—may be more suitable. Each type has its own advantages and limitations that must be considered.
- Regulatory Compliance: Local building codes often dictate specific requirements for foundation design based on building size and shape.
Adhering to these regulations is vital for safety and legal compliance.