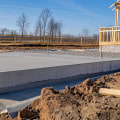
When it comes to foundation design, understanding the various types of foundations is crucial for ensuring the stability and safety of any building. The foundation serves as the structural base that supports the entire weight of a building, distributing loads evenly to prevent settling or shifting over time. A well-designed foundation not only enhances the durability of the structure but also protects it from environmental factors such as soil movement, moisture, and seismic activity. There are several types of foundations, each tailored to specific soil conditions, building types, and local regulations. From shallow foundations that are typically used for lighter structures to deep foundations designed for heavier buildings or challenging soil conditions, the choice of foundation can significantly impact the overall performance and longevity of a structure.
Understanding these options is essential for architects, engineers, and builders alike, as it lays the groundwork for successful construction projects. In this article, we will delve deeper into the various types of building foundations, exploring their unique characteristics, advantages, and ideal applications. By gaining insight into foundation design, you will be better equipped to appreciate the critical role that foundations play in architectural integrity and safety.
Shallow Foundations
Shallow foundations are a type of foundation design that transfers building loads to the ground at a relatively shallow depth, typically less than 3 feet. They are commonly used in situations where the soil has sufficient bearing capacity close to the surface, making them a cost-effective and efficient choice for many construction projects.Types of Shallow Foundations
- Spread Footings: These are the most common type of shallow foundation. Spread footings distribute the load of a structure over a larger area, which helps to reduce the pressure on the underlying soil.
They are often used for individual columns or walls.
- Slab-on-Grade: This type involves pouring concrete directly on the ground, creating a solid base for the structure. Slab-on-grade foundations are ideal for areas with minimal frost depth and provide excellent thermal mass, which can enhance energy efficiency.
Advantages of Shallow Foundations
- Cost-Effective: Shallow foundations generally require less excavation and material than deep foundations, making them more economical.
- Quick Installation: The construction process for shallow foundations is typically faster, allowing for quicker project completion.
- Less Soil Disruption: Since they are installed at a shallower depth, there is less disturbance to the surrounding soil, which can be beneficial for nearby structures and landscaping.
Deep Foundations
Deep foundations are essential in construction when surface soils are inadequate to support the loads of a structure.These foundations transfer the load to deeper, more stable soil or rock layers, ensuring the integrity and longevity of the building. There are several types of deep foundations, each suited for specific conditions and requirements.
Types of Deep Foundations
- Piles: Piles are long, slender columns made from materials such as concrete, steel, or timber. They are driven deep into the ground to reach stable soil or bedrock. Piles can be classified into two main categories:
- End-bearing piles: These piles transfer the load directly to the underlying rock or soil.
- Friction piles: These rely on friction between the pile surface and the surrounding soil to support the load.
- Caissons: Also known as drilled shafts, caissons are large-diameter concrete cylinders that are excavated and then filled with concrete.
They are particularly useful in areas with challenging soil conditions or where high loads need to be supported.
- Socketed Piles: These piles extend into bedrock, providing additional stability by anchoring into solid material. They are often used in seismic zones where lateral forces must be considered.
Applications of Deep Foundations
Deep foundations are typically employed in various scenarios, including:- High-rise buildings where significant vertical loads must be supported.
- Structures built on weak or compressible soils that cannot bear heavy loads.
- Bridges and other infrastructure projects requiring stability over water or unstable ground.
Specialized Foundation Types
When it comes to foundation design, specialized foundation types play a crucial role in ensuring the stability and longevity of structures, especially in challenging soil conditions. Two prominent examples of these specialized foundations are pier foundations and raft foundations.Pier Foundations
Pier foundations consist of vertical columns or shafts that transfer the load of a structure deep into the ground.This type of foundation is particularly useful in areas where the surface soil is weak or unstable. By extending the load-bearing capacity to deeper, more stable soil layers, pier foundations can effectively support heavy structures.
- Advantages:
- Effective in areas with poor surface soil conditions.
- Minimizes excavation and disturbance to the surrounding area.
- Can be used in waterlogged or flood-prone regions.
- Common Applications:
- Bridges and elevated structures.
- Buildings on sloped or uneven terrain.
Raft Foundations
Raft foundations, also known as mat foundations, are large concrete slabs that distribute the weight of a structure over a wide area. This type of foundation is ideal for buildings that have heavy loads or are constructed on weak soils where traditional footings may not suffice.- Advantages:
- Distributes loads evenly, reducing settlement risks.
- Reduces the need for deep excavation.
- Can be designed to accommodate varying soil conditions.
- Common Applications:
- High-rise buildings and commercial structures.
- Industrial facilities with heavy machinery.
Factors Influencing Foundation Design
When it comes to foundation design, several critical factors must be considered to ensure the stability and longevity of a structure.Understanding these factors can significantly influence the choice of foundation type and construction methods.
Soil Type
The type of soil at the construction site is one of the most significant factors affecting foundation design. Different soil types have varying load-bearing capacities, drainage characteristics, and settlement behaviors. For instance:- Clay soils tend to expand and contract with moisture changes, which can lead to uneven settling.
- Sandy soils offer good drainage but may not provide adequate support for heavy structures.
- Rocky soils generally provide excellent support but can be challenging to excavate.
Load-Bearing Capacity
The load-bearing capacity of the foundation must match or exceed the weight of the structure it supports. This includes not only the weight of the building materials but also live loads (occupants, furniture) and environmental loads (wind, snow).Engineers often use calculations based on soil tests to determine how much weight the foundation can safely bear.
Environmental Considerations
Environmental factors also play a crucial role in foundation design. These include:- Water table levels: High water tables can lead to flooding and erosion, necessitating deeper foundations or additional drainage solutions.
- Seismic activity: In earthquake-prone areas, foundations must be designed to withstand lateral forces.
- Climate: Extreme temperatures can affect materials used in foundation construction, influencing choices in insulation and waterproofing.
Common Mistakes in Foundation Design
When it comes to foundation design, avoiding common mistakes is crucial for ensuring the longevity and stability of a structure. Here are some prevalent errors that can lead to significant issues:- Inadequate Soil Testing: Failing to conduct thorough soil tests can result in miscalculations regarding load-bearing capacity. It's essential to understand the soil type and its properties before proceeding with foundation design.
- Poor Drainage Solutions: Neglecting proper drainage can lead to water accumulation around the foundation, causing erosion and weakening the structure.
Implementing effective drainage systems is vital.
- Ignoring Local Building Codes: Each region has specific building codes that must be adhered to. Ignoring these regulations can not only lead to structural issues but also legal complications.
- Underestimating Load Requirements: A common mistake is not accurately calculating the loads that the foundation will need to support. This can result in overloading and eventual failure of the foundation.
- Improper Material Selection: Using substandard materials or those not suited for the specific environmental conditions can compromise the integrity of the foundation.
- Conduct Comprehensive Site Assessments: Engage professionals to perform detailed soil analysis and site evaluations.
- Implement Effective Drainage Systems: Design drainage solutions that direct water away from the foundation.
- Stay Informed on Local Regulations: Regularly review and comply with local building codes and standards.
- Consult Structural Engineers: Work with experienced engineers who can provide insights into load calculations and material selection.
FAQs About Foundation Design
When it comes to foundation design, many homeowners and builders have questions regarding the various types of foundations and their suitability for different projects. Here are some frequently asked questions that can help clarify common concerns:What are the main types of foundations used in construction?
The two primary types of foundations are:- Shallow Foundations: These are typically used for lighter structures and are placed close to the ground surface.
Examples include spread footings and slab-on-grade foundations.
- Deep Foundations: These are necessary for heavier structures or in areas with poor soil conditions. Pile foundations and drilled shafts are common examples.
How do I choose the right foundation for my building?
Choosing the right foundation depends on several factors, including:- The type of soil at the construction site
- The weight and design of the structure
- The local climate and environmental conditions
What are common issues associated with foundation design?
Some common concerns include:- Settlement: This occurs when the foundation sinks unevenly, potentially leading to structural damage.
- Water Damage: Poor drainage around the foundation can lead to water accumulation, causing erosion or mold growth.
- Pest Infestation: Certain foundation types may be more susceptible to pests if not properly sealed.
Are there any regulations I need to consider?
Yes, local building codes often dictate specific requirements for foundation design, including depth, materials, and construction methods. Always check with your local building authority to ensure compliance.Conclusion: The Importance of Choosing the Right Foundation
In conclusion, the choice of foundation design is a critical aspect of any building project. The foundation serves as the backbone of a structure, providing stability and support while ensuring safety and longevity.As we have explored, different types of foundations—such as shallow foundations, deep foundations, and specialty foundations—each have their unique advantages and applications depending on various factors including soil conditions, building size, and environmental considerations.When selecting a foundation type, it is essential to consider:
- Soil Type: The characteristics of the soil can significantly influence the choice of foundation. For instance, clay soils may require deeper foundations to prevent settling.
- Load Requirements: Understanding the load that the building will impose on the foundation is crucial for ensuring structural integrity.
- Environmental Factors: Factors such as water table levels, seismic activity, and potential flooding must be taken into account to avoid future complications.