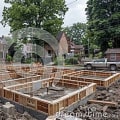
Foundation design is a critical aspect of construction that serves as the backbone of any structure. It involves the planning and engineering of the base that supports a building, ensuring stability and longevity. A well-designed foundation not only distributes the weight of the structure evenly but also protects it from environmental factors such as soil movement, water intrusion, and seismic activity. Understanding foundation design is essential for architects, engineers, and builders alike, as it directly impacts the safety and durability of a construction project. There are various types of foundations, each suited to different building requirements and site conditions.
For instance, shallow foundations are typically used for lighter structures on stable soil, while deep foundations are necessary for heavier buildings or in areas with poor soil conditions. The choice of foundation type is influenced by several factors, including the load-bearing capacity of the soil, local climate, and the overall design of the building. This diversity in foundation types highlights the importance of tailored foundation design to meet specific project needs. The relationship between construction methods and foundation design cannot be overstated. Different construction techniques may necessitate unique foundation solutions to accommodate varying loads and stresses.
For example, modular construction might require a different approach compared to traditional stick-built methods. As we delve deeper into this topic, we will explore how these construction methods influence foundation design, ultimately shaping the success of a project.
Key Factors in Foundation Design
When it comes to foundation design, several key factors play a crucial role in determining the appropriate approach. Understanding these factors is essential for ensuring the stability and longevity of any structure.- Soil Characteristics: The type of soil at the construction site significantly influences foundation design. Different soil types, such as clay, sand, silt, and gravel, have varying properties that affect their load-bearing capacity.
For instance, clay soils can expand and contract with moisture changes, which may necessitate deeper foundations or specialized techniques to mitigate movement.
- Load Requirements: The anticipated loads on the foundation are another critical factor. This includes not only the weight of the building itself but also additional loads from occupants, furniture, and environmental factors like snow or wind. A thorough analysis of these loads helps engineers determine the necessary depth and type of foundation to ensure safety and performance.
- Environmental Considerations: Local environmental conditions, such as seismic activity, flooding potential, and frost depth, must also be taken into account. In areas prone to earthquakes, for example, foundations may need to be designed with additional reinforcements to withstand seismic forces.
By carefully evaluating these elements, engineers can create foundations that not only support structures but also enhance their resilience against various challenges over time.
Construction Methods Overview
Understanding the various construction methods is crucial for effective foundation design. Different techniques not only influence the structural integrity of a building but also dictate the type of foundation required to support it.Construction methods can be broadly categorized into two main types: traditional methods and modern methods .Traditional Methods
- Masonry Construction: This involves using bricks, stones, or concrete blocks. The weight of these materials necessitates a robust foundation to prevent settling and shifting.
- Timber Framing: Common in residential buildings, timber framing requires a foundation that can accommodate the natural movement of wood due to moisture changes.
- Reinforced Concrete: Often used in commercial buildings, this method demands a strong foundation to support the heavy loads and resist lateral forces.
Modern Methods
- Modular Construction: Prefabricated sections are built off-site and assembled on location. This method can lead to lighter structures, allowing for innovative foundation designs that may not require traditional deep footings.
- Sustainable Building Techniques: Incorporating eco-friendly materials often leads to lighter structures, which can influence the choice of foundation type, such as using less invasive shallow foundations.
- 3D Printing: An emerging technique that allows for rapid construction of complex shapes.
The adaptability of this method can lead to unique foundation requirements based on the printed structure's design.
Impact of Construction Methods on Foundation Design
The choice of construction methods significantly influences foundation design, as each technique presents unique challenges and requirements. Understanding these impacts is crucial for engineers and architects to ensure structural integrity and longevity.Concrete Pouring Techniques
One of the most common construction methods involves pouring concrete.The technique used can affect the type of foundation required. For instance, traditional pouring allows for a continuous foundation, which is ideal for buildings with a uniform load distribution. In contrast, slip-forming can create walls and foundations simultaneously, but it requires careful planning to ensure that the foundation can support the weight of the structure being built.
Prefabrication
Prefabricated foundations are becoming increasingly popular due to their efficiency and speed of installation. These foundations are manufactured off-site and then transported to the construction location.This method necessitates precise engineering to ensure that the prefabricated elements fit together seamlessly and can bear the loads imposed by the superstructure. Additionally, soil conditions must be thoroughly assessed to determine if they can support the weight of these pre-made components.
Modular Construction
Modular construction involves assembling sections of a building in a factory setting before transporting them to the site. This method requires a foundation that can accommodate the weight and configuration of these modules. Engineers must consider factors such as load distribution, settlement, and seismic activity when designing foundations for modular buildings, ensuring that they are robust enough to handle potential stresses.In summary, the impact of construction methods on foundation design is profound.Each method brings specific considerations that must be addressed during the design phase to ensure safety, stability, and durability of the structure.
Case Studies: Construction Methods and Foundation Design
Understanding the impact of construction methods on foundation design is crucial for ensuring structural integrity and longevity. Here, we explore several case studies that highlight this relationship.Case Study 1: The Burj Khalifa
The Burj Khalifa in Dubai, the tallest building in the world, utilized a unique construction method that significantly influenced its foundation design. The building's core was constructed using a reinforced concrete system, which required a deep foundation to support its immense weight. Engineers opted for a large-diameter bored pile foundation, extending 50 meters into the ground.This method not only provided stability but also minimized soil displacement, crucial in a region with challenging geological conditions.
Case Study 2: The Leaning Tower of Pisa
The Leaning Tower of Pisa serves as a historical example of how construction methods can adversely affect foundation design. Originally built on unstable subsoil, the tower began to lean during its construction in the 12th century. Attempts to correct the tilt involved innovative foundation techniques, including soil extraction and the addition of counterweights. This case underscores the importance of selecting appropriate construction methods that align with the site’s geological characteristics.Case Study 3: One World Trade Center
One World Trade Center in New York City showcases modern advancements in foundation design.The construction team employed a caisson foundation system, which involved drilling deep into bedrock to provide a stable base for the skyscraper. This method not only enhanced safety but also allowed for a faster construction timeline compared to traditional methods. The successful integration of advanced technology and engineering principles exemplifies how innovative construction methods can lead to effective foundation solutions.These case studies illustrate that the choice of construction method plays a pivotal role in shaping foundation design. By learning from both successful and challenging projects, engineers can make informed decisions that enhance structural performance and safety.
Challenges in Foundation Design Due to Construction Methods
Foundation design is a critical aspect of construction that can be significantly influenced by the chosen construction methods.Various challenges arise during this process, often leading to potential failures if not properly addressed. Understanding these challenges is essential for engineers and architects to ensure the stability and longevity of structures.One of the primary issues with construction methods is the variability in soil conditions. Different techniques, such as excavation, drilling, or piling, can disturb the soil in unique ways, affecting its load-bearing capacity. For instance, traditional excavation may lead to soil displacement, while piling can cause soil compaction.
Both scenarios can alter the foundation's performance and necessitate adjustments in design.
- Soil Settlement: Construction methods that involve heavy machinery can lead to uneven soil settlement, which poses a risk to foundation integrity.
- Water Table Fluctuations: Techniques that require extensive dewatering can lower the water table, impacting soil stability and increasing the risk of foundation failure.
- Vibration Effects: Construction activities that generate vibrations can affect nearby structures and their foundations, leading to cracks or structural damage.
- Soil Testing: Conducting thorough soil tests before construction helps identify potential issues early on.
- Adaptive Design: Implementing flexible foundation designs that can accommodate changes in soil conditions or construction methods.
- Monitoring Systems: Installing monitoring systems during construction to detect any shifts or movements in real-time.
Future Trends in Foundation Design and Construction Methods
As the construction industry evolves, foundation design is increasingly influenced by innovative construction methods and a growing emphasis on sustainability.These future trends are reshaping how engineers and architects approach the foundational aspects of buildings.
Innovative Construction Methods
One of the most significant trends in foundation design is the adoption of advanced construction techniques. For instance, 3D printing technology is making waves in the industry, allowing for rapid prototyping of foundation elements. This method not only reduces material waste but also enables more complex designs that were previously difficult to achieve.Additionally, the use of modular construction is gaining traction. By prefabricating foundation components off-site, builders can ensure higher quality control and reduce on-site construction time.This method also minimizes disruption to the surrounding environment, aligning with sustainable building practices.
Sustainable Building Practices
The push for sustainability is another driving force behind future trends in foundation design. Engineers are increasingly considering the environmental impact of their choices. For example, using recycled materials in foundation construction not only conserves resources but also reduces the carbon footprint of new buildings.Moreover, there is a growing interest in green foundations, which incorporate features such as permeable materials that allow for better water drainage and reduce runoff. These designs contribute to sustainable urban development by enhancing groundwater recharge and minimizing flooding risks.In conclusion, the future of foundation design is poised for transformation through innovative construction methods and sustainable practices.As technology advances and environmental concerns become more pressing, the industry will continue to adapt, leading to more efficient and eco-friendly building solutions.
FAQs about Foundation Design and Construction Methods
Understanding the relationship between foundation design and construction methods is crucial for ensuring structural integrity and longevity. Here are some frequently asked questions that can help clarify this relationship:- What is the role of foundation design in construction?
The foundation design serves as the base for a structure, distributing its weight evenly to prevent settling or shifting. It is influenced by the type of construction method used, as different methods may require specific foundation types to accommodate varying loads and soil conditions. - How do different construction methods affect foundation requirements?
Construction methods such as traditional masonry, steel framing, or modular construction each have unique load characteristics. For instance, a steel-framed building may require a deeper foundation compared to a wooden structure due to its heavier weight. - What are common foundation types used in various construction methods?
Common foundation types include:- Shallow foundations: Suitable for lighter structures, often used in residential buildings.
- Deep foundations: Necessary for heavier buildings or those on unstable soil, often utilized in high-rise constructions.
- How does soil type influence foundation design?
The soil's bearing capacity and composition significantly impact foundation design.For example, clay soils may require specialized foundations to mitigate risks of expansion and contraction, while sandy soils might necessitate deeper footings to ensure stability.