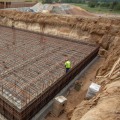
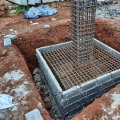
Foundation design is a critical aspect of construction that ensures the stability and longevity of a structure. It involves the careful planning and execution of various elements that support a building, with footings playing a pivotal role in this process. Footings are the structural components that transfer the load of the building to the ground, providing a stable base that prevents settling or shifting over time. Understanding the purpose of footings is essential for anyone involved in construction or architecture, as they are fundamental to maintaining the integrity of any structure. The importance of footings cannot be overstated.
They not only support the weight of the building but also help distribute that weight evenly across the soil beneath. This distribution is crucial because uneven settling can lead to structural damage, such as cracks in walls or even catastrophic failures. In regions with varying soil conditions, proper foundation design, including the selection and placement of footings, becomes even more vital to ensure safety and durability. As we delve deeper into foundation design, we will explore how different types of footings are utilized based on specific site conditions and building requirements. By understanding their function and significance, builders and homeowners alike can make informed decisions that enhance the safety and performance of their structures.
What is Foundation Design?
Foundation design is a critical aspect of civil engineering that involves the planning and construction of the base of a structure.It ensures that buildings and other structures are stable, durable, and capable of withstanding various loads and environmental conditions. The primary purpose of foundation design is to transfer the weight of the structure to the ground safely, preventing settlement or failure over time.There are several types of foundation design, each suited for different soil conditions, load requirements, and structural types. The main categories include:
- Shallow Foundations: These are typically used for lighter structures and are placed close to the ground surface. Common types include spread footings, mat foundations, and slab-on-grade foundations.
- Deep Foundations: Used for heavier structures or in areas with poor soil conditions, deep foundations extend deeper into the ground.
Pile foundations and drilled shafts are common examples.
- Special Foundations: These include techniques like underpinning or caissons, which are used in specific situations where standard foundations may not be adequate.
The Role of Footings in Foundation Design
In the realm of foundation design, footings play a crucial role in ensuring the stability and longevity of structures.Footings are the structural elements that transfer the load of a building to the ground, providing a solid base that prevents settling and shifting. Without properly designed footings, even the most robust structures can face significant risks, including cracking, tilting, or even collapse.
The primary purpose
of footings is to distribute the weight of the structure evenly across a larger area of soil. This distribution is vital because it reduces the pressure exerted on any single point in the ground, minimizing the risk of soil failure. For instance, in areas with poor soil conditions, wider or deeper footings may be necessary to ensure adequate support.Footings also serve to anchor a building against lateral forces such as wind and seismic activity.By extending below the frost line in colder climates, they help prevent heaving caused by freeze-thaw cycles, which can lead to structural damage over time.
- Types of Footings: There are various types of footings used in construction, including spread footings, strip footings, and mat foundations. Each type is designed for specific load conditions and soil types.
- Material Considerations: Footings are typically constructed from reinforced concrete, which provides the necessary strength and durability to support heavy loads.
- Design Factors: When designing footings, engineers must consider factors such as soil bearing capacity, load requirements, and environmental conditions to ensure optimal performance.
Types of Footings Used in Foundation Design
In foundation design, selecting the appropriate type of footing is crucial for ensuring the stability and longevity of a structure. Footings are primarily categorized into two types: shallow footings and deep footings, each serving distinct purposes based on soil conditions, load requirements, and structural design.Shallow Footings
Shallow footings are typically used when the load from the structure is relatively light and the soil near the surface has adequate bearing capacity.These footings are generally placed at a depth of less than three feet. Common types of shallow footings include:
- Spread Footings: These distribute the load over a larger area, reducing pressure on the soil.
- Strip Footings: Used for supporting walls, these continuous footings run along the length of the wall.
- Pad Footings: Isolated footings that support individual columns or posts.
Deep Footings
Deep footings are necessary when surface soils cannot support the weight of the structure, requiring deeper foundations to reach more stable soil layers. These footings extend below the surface and include:- Pile Foundations: Long, slender columns driven deep into the ground to transfer loads to deeper, more stable soil or rock.
- Caissons: Large, cylindrical structures that are excavated and filled with concrete, providing a strong base for heavy loads.
Factors Influencing Footing Design
When it comes to foundation design, several critical factors influence the design of footings, ensuring they adequately support the structure above.Understanding these factors is essential for engineers and architects alike.
Soil Conditions
The type and condition of the soil at the construction site play a pivotal role in footing design. Different soil types, such as clay, sand, or silt, have varying load-bearing capacities. For instance, clay soils may expand or contract with moisture changes, affecting stability. Therefore, a thorough geotechnical investigation is necessary to assess soil properties and determine appropriate footing dimensions and types.Load Considerations
The anticipated loads on the foundation are another significant factor.This includes both dead loads, which are static forces from the structure itself, and live loads, which are dynamic forces from occupants, furniture, and environmental factors like snow or wind. Engineers must calculate these loads accurately to ensure that footings can distribute them evenly across the soil.
Environmental Factors
Environmental conditions also impact footing design. Areas prone to flooding may require deeper footings or additional drainage solutions to prevent water accumulation. Similarly, regions with seismic activity necessitate specialized designs to withstand potential earthquakes.Understanding local climate conditions helps in selecting materials and designing footings that can endure environmental stresses over time.In summary, effective footing design hinges on a comprehensive analysis of soil conditions, load requirements, and environmental factors. By considering these elements, engineers can create robust foundations that ensure the longevity and safety of structures.
Common Mistakes in Footing Design
When it comes to foundation design, the footing is a critical component that bears the load of the structure above. However, several common mistakes can compromise the integrity of the footing and, consequently, the entire foundation. Understanding these pitfalls is essential for ensuring structural safety and longevity.- Inadequate Load Assessment: One of the most frequent errors in footing design is failing to accurately assess the loads that the footing will support.
This includes not only the weight of the building but also additional loads such as snow, wind, and seismic activity. A thorough analysis is crucial to determine the appropriate size and depth of the footing.
- Poor Soil Analysis: The type and condition of soil play a significant role in footing design. Neglecting to conduct a proper soil investigation can lead to miscalculations regarding bearing capacity. It’s vital to understand soil characteristics, including its ability to drain water and resist settlement.
- Improper Footing Depth: Another common mistake is not adhering to local building codes regarding footing depth.
Footings must be placed below the frost line in colder climates to prevent heaving during freeze-thaw cycles. Failing to do so can result in significant structural issues over time.
- Neglecting Drainage: Effective drainage is essential for maintaining the integrity of footings. Water accumulation around footings can lead to erosion and weakening of the soil. Implementing proper drainage solutions, such as French drains or grading, can help mitigate these risks.
- Ignoring Reinforcement Needs: Footings often require reinforcement with steel rebar or mesh to withstand tensile forces.
Overlooking this aspect can lead to cracking and failure under load. It’s important to follow engineering guidelines for reinforcement placement.
FAQs About Footings and Foundation Design
Understanding the role of footings in foundation design is crucial for anyone involved in construction or home improvement. Here are some frequently asked questions that can help clarify common doubts:- What is a footing?
A footing is a structural element that transfers the load of a building to the ground.It provides stability and prevents settling or shifting.
- Why are footings important in foundation design?
Footings are essential because they distribute the weight of the structure over a larger area, reducing the risk of structural failure. They also help to resist lateral forces such as wind and earthquakes. - What types of footings are commonly used?
There are several types of footings, including:- Strip footings: Continuous strips that support walls.
- Pad footings: Isolated pads that support columns.
- Raft foundations: A large slab that supports the entire structure.
- How deep should footings be?
The depth of footings depends on various factors, including soil type, climate, and the load of the structure. Generally, footings should be placed below the frost line to prevent heaving during freeze-thaw cycles. - Can I build without footings?
No, building without proper footings can lead to serious structural issues, including cracks in walls and uneven floors. Footings are a fundamental aspect of safe foundation design.
They can provide tailored advice based on your unique circumstances.
Conclusion: The Importance of Proper Footing in Foundation Design
In conclusion, the significance of footings in foundation design cannot be overstated. They serve as the critical interface between the structure and the ground, ensuring stability and longevity. Properly designed footings distribute the weight of the building evenly, preventing uneven settling and potential structural failures.Throughout this article, we have explored several key aspects of footings:- Load Distribution: Footings are essential for spreading the load from the structure to the soil, which helps to minimize stress on any single point.
- Soil Interaction: Understanding the type of soil is crucial in footing design. Different soils have varying load-bearing capacities, which directly influence the type and size of footings required.
- Types of Footings: We discussed various types of footings, including spread footings, strip footings, and mat foundations, each serving specific purposes based on structural needs and soil conditions.
- Preventing Settlement: Adequate footing design helps prevent differential settlement, which can lead to cracks and other structural issues over time.
It not only enhances the safety and durability of the structure but also contributes to overall cost-effectiveness by reducing future repair needs. As such, engaging with experienced professionals during the planning and execution phases is vital to ensure that all aspects of foundation design, particularly footings, are meticulously addressed.In summary, a well-designed footing is a cornerstone of effective foundation design, playing a pivotal role in safeguarding the integrity of buildings against various environmental factors and loads.